




- Website -







 Current Location:
NEWS INFORMATION
Yuyuan Steel Structure
Steel Structure Warehouse: The Complete Construction Guide for Global Buyers
AUTHOR:yuyuan DATE:2026-09-20 13:26:56 HITS:67
Introduction
In today's fast-paced industrial landscape, a steel structure warehouse is the backbone of modern logistics, manufacturing, and storage operations. Whether you're managing a distribution center in Africa, a manufacturing hub in Southeast Asia, or a commercial complex in the Middle East, choosing the right prefab steel structure warehouse can make or break your project's success.
But with so many options available — from prefabricated steel structure warehouses to custom-designed metal warehouse solutions — how do you know which type suits your needs? How do you select a reliable steel structure manufacturer? What are the key design considerations that impact cost, durability, and performance?
This comprehensive guide answers every question you need to make an informed decision. We'll walk you through the entire lifecycle of a steel warehouse project — from initial planning and design to fabrication, installation, and long-term maintenance — using real-world data, industry best practices, and insights from leading steel structure suppliers worldwide.
If you're ready to find a trusted steel structure factory that delivers quality on time and on budget, keep reading. By the end of this guide, you'll know exactly what to look for and how to proceed.
What Is a Steel Structure Warehouse?
A steel structure warehouse is an industrial building whose primary load-bearing framework is made from steel components rather than traditional materials like concrete or timber. The steel frame consists of columns, beams, trusses, and bracing elements that work together to support roofs, walls, cranes, mezzanines, and other equipment.
Unlike conventional construction, a prefab steel structure warehouse is manufactured off-site in a controlled factory environment, then transported to the construction site for rapid assembly. This prefabricated approach reduces construction time by 40-60% compared to traditional methods while delivering superior consistency and quality control.
Modern steel warehouse designs can span widths exceeding 100 meters without internal columns, providing maximum usable space for storage racks, production lines, or logistics operations. The flexibility of steel fabrication also makes it easy to modify or expand existing facilities as business needs evolve.
Key Advantages of Steel Structure Warehouses
Speed of Construction: Prefab steel structure buildings can be erected 2-3 times faster than concrete alternatives, minimizing downtime and enabling earlier revenue generation
Cost Efficiency: Material costs are competitive, and reduced construction time translates to lower labor expenses and earlier project completion
Design Flexibility: Custom steel structure projects can be tailored to specific span requirements, load capacities, crane capacities, and architectural aesthetics
Durability & Longevity: Properly designed and maintained steel buildings last 50-100+ years with minimal degradation
Sustainability: Steel is 90% recyclable, and modern prefabricated construction methods significantly reduce on-site waste
Climate Adaptability: Steel structure warehouses can be engineered for extreme conditions — from desert heat in the Middle East to heavy snow loads in northern regions and high-wind zones in coastal areas
Types of Steel Structure Warehouses
Understanding the different types of steel structure warehouses helps you select the right solution for your specific application.
Single-Span Warehouse
A single-span steel warehouse features a clear interior space without internal columns, maximizing usable floor area. This design is ideal for:
High-density storage racking systems
Large-scale logistics and distribution centers
Manufacturing facilities requiring unobstructed space
Operations needing crane systems with wide coverage
Typical spans range from 20 meters to 120+ meters, depending on design requirements and steel fabrication capabilities.
Multi-Span Warehouse
A multi-span steel warehouse uses internal columns to support wider buildings, reducing steel tonnage per square meter but sacrificing some clear span space. This option works well for:
Budget-conscious projects where partial internal columns are acceptable
Facilities that don't require full clear-span layouts
Multi-storey workshop designs where internal support improves structural efficiency
As a experienced steel structure supplier, we help clients evaluate whether single-span or multi-span workshop solutions offer better value for their specific use case.
Pre-Engineered Metal Building
A pre-engineered metal building is a systematic approach to steel fabrication where all components are designed, detailed, and fabricated using computer-aided software in a standardized manner. Benefits include:
Optimized material usage reduces overall steel weight by 15-30%
Faster design and approval processes
Predictable costs with minimal variation
Easy expansion through standardized connection systems
Core Components of a Steel Warehouse Structure
A complete steel structure warehouse consists of several critical components, each engineered to specific requirements.
Primary Frame
The primary steel frame includes:
H-beam/I-beam Columns: Vertical load-bearing elements that transfer loads from the roof to the foundation. Column heights typically range from 6 meters to 30+ meters for multi-storey building applications
H-beam Roof Beams: Primary horizontal members spanning between columns, designed based on span length, roof loads, and any crane requirements
Bracing Systems: Horizontal and vertical bracing that provides lateral stability against wind, seismic forces, and crane movements
Secondary Components
Purlins and Girts: C-section or Z-section members that support roof and wall cladding, transferring loads to the primary frame
Eaves Struts: Members at the roof eave level that support girts and help stabilize columns
Rafter Stiffeners: Additional sections welded to rafters where concentrated loads occur (e.g., crane runways, maintenance platforms)
Roof and Wall Cladding
Modern metal warehouse designs use high-performance cladding systems:
Roof Cladding: 0.5-0.8mm pre-painted galvanized steel sheets with insulation layers (rock wool, glass wool, PU foam, or EPS)
Wall Cladding: Similar systems with varying insulation requirements based on climate and interior use
Insulation Strategies: For energy efficient operations, thermal insulation reduces cooling costs by 25-40% in hot climates — critical for steel warehouse insulation performance
Crane Systems
Many steel warehouse projects require overhead cranes for material handling:
Bridge Cranes: Capacity from 5 tons to 50+ tons, single or double girder
Crane Runway Beams: Specially designed beams that support crane loads and ensure precise positioning
As a experienced steel structure manufacturer, we coordinate crane specifications early in the design phase to optimize the structural steel frame
Design Considerations for Steel Structure Warehouses
Proper engineering is critical for the safety, functionality, and cost-effectiveness of your steel structure warehouse.
Span and Clear Height Requirements
The required span and clear height directly impact:
Steel tonnage per square meter
Roof and wall cladding costs
Interior layout flexibility
Crane system feasibility
Common specifications:
Standard warehouse: 30-60m span, 8-12m clear height
Large logistics center: 60-100m span, 12-18m clear height
Industrial workshop: 20-40m span, 8-15m clear height with crane
Multi-storey building: 12-24m span, 4-6 storeys, 3.5-4.5m floor-to-floor height
Load Requirements
A qualified steel structure engineer must account for:
Dead loads: Self-weight of steel frame, cladding, insulation, services
Live loads: Maintenance personnel, equipment, stored materials (typically 0.15-0.5 kN/m²)
Wind loads: Vary by geographic location; coastal and open terrain requires higher design values
Seismic loads: Critical in earthquake-prone regions; dictates bracing configuration and connection design
Crane loads: Dynamic loads from crane movements, braking, and lifted loads
Snow loads: Essential for northern climates; affects roof slope and member sizing
Fire Safety
Steel warehouse fire safety is paramount and must comply with local building codes:
Steel loses approximately 50% of its strength at 550°C, making fire protection essential
Common protection methods: intumescent coatings, cementitious spray coatings, fire-resistant boards
Fire sprinkler systems are recommended for all storage warehouse applications
Comprehensive steel warehouse fire safety systems and code compliance should be addressed in the design phase
As a professional steel structure contractor, we integrate fire protection requirements into our design process to ensure full compliance while optimizing costs.
Steel Warehouse Construction Timeline
One of the greatest advantages of a prefab steel structure warehouse is the shortened construction timeline. Here's a typical schedule for a 2,000 square meter warehouse:
| Phase | Duration | Key Activities |
|---|---|---|
| Foundation Work | 3-4 weeks | Site preparation, excavation, concrete foundation, anchor bolts |
| Design & Engineering | 2-3 weeks | Structural drawings, fabrication details, submission for approval |
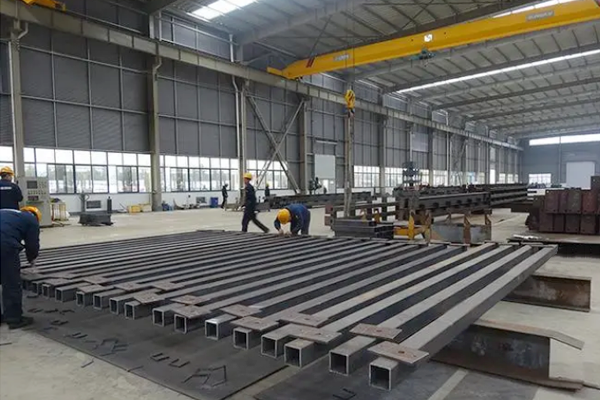
| Steel Fabrication | 4-6 weeks | Material procurement, cutting, welding, drilling, blasting, painting |
| Cladding Production | 3-4 weeks | Roof and wall sheets, profiles, accessories manufactured simultaneously |
| Transportation | 1-2 weeks | Depends on distance from steel structure factory to site |
| Erection & Installation | 3-5 weeks | Column installation, beam installation, bracing, purlins, cladding |
| Finishing Works | 2-3 weeks | Doors, windows, drainage, painting touch-ups, commissioning |
Total timeline: Typically 14-20 weeks from contract signing to completion, compared to 24-36 weeks for concrete alternatives.
This accelerated schedule is possible because fabrication and foundation work proceed simultaneously, and prefabricated steel structure components arrive at site ready for bolted or welded assembly with minimal on-site adjustment.
How to Choose the Right Steel Structure Supplier
Selecting the right steel structure supplier is one of the most critical decisions in your warehouse project. Here are key criteria to evaluate:
1. Manufacturing Capability
A reliable steel structure manufacturer should have:
Automatic welding production lines for consistent H-beam fabrication
CNC drilling and cutting equipment for precision steel fabrication
Blast painting facilities meeting Sa2.5 surface preparation standards
Quality control systems certified to ISO 9001
Annual production capacity matching your project scale
2. Engineering Expertise
The best steel structure suppliers provide complete design support:
In-house structural engineering team experienced in international codes (AISC, Eurocode, BS)
3D modeling and BIM capabilities for clash detection and visualization
Experience obtaining local code approvals in target markets
Optimization services to reduce steel weight while maintaining safety
3. Project Experience
Look for a steel structure exporter with a proven track record:
Completed projects in your target market or similar climate conditions
Portfolio demonstrating various warehouse manufacturer applications (logistics, industrial, agricultural)
References from previous clients
Long-term cooperation history showing reliability
4. International Certifications and Compliance
A professional steel structure supplier should offer:
Mill certificates for all steel materials (commonly GB, ASTM, or EN standards)
Third-party inspection acceptance (SGS, BV, LR, etc.)
Experience with customs clearance and export documentation
Knowledge of international transportation and container loading optimization
5. After-Sales Support
Top-tier steel structure manufacturers provide:
Detailed installation manuals with 3D drawings or video guidance
Online technical support during erection
Spare parts package including extra bolts, washers, and cladding panels
Warranty coverage (typically 25 years for main structure, 5-10 years for cladding)
Cost Breakdown for Steel Structure Warehouses
Understanding cost components helps you evaluate quotations from different steel structure suppliers fairly.
Typical Cost Structure (USD per Square Meter)
| Component | Cost Range ($/m²) | Notes |
|---|---|---|
| Main Steel Frame | $35-55 | Depends on span, height, and steel price |
| Secondary Steel (purlins, girts) | $10-18 | C/Z sections, bracing |
| Roof Cladding | $12-25 | Thickness, type, and insulation affect price |
| Wall Cladding | $10-22 | Similar variables to roof |
| Crane System | $15-40 | Optional, depends on capacity |
| Fire Protection | $5-12 | Coating type and thickness |
| Transportation | $5-15 | Distance and container loading efficiency |
| Installation | $10-20 | Depends on local labor costs |
| Total (excluding foundation) | $102-207 | Market varies by region and specifications |
Key Cost Drivers
Steel prices: Fluctuate globally based on iron ore, scrap metal, and energy costs
Span and height: Larger spans require heavier sections, increasing tonnage per m²
Crane requirements: Adding a bridge crane increases steel weight and connection complexity
Insulation specifications: Multi-layer insulation with vapor barriers adds cost but delivers long-term energy savings
Corrosion protection: Marine environments or chemical exposure require higher-grade coatings
Project location: Remote sites increase transportation and installation costs
As an experienced China steel structure manufacturer, we help clients optimize designs to achieve the best cost-performance ratio without compromising safety or quality.
Steel Warehouse Applications Across Industries
Steel structure warehouses serve diverse industries worldwide, each with unique requirements.
Logistics and Distribution
Modern e-commerce and global supply chains demand large storage warehouse facilities with:
Wide clear spans for flexible racking layouts
High clear heights for vertical storage (12-20m)
Multiple dock doors for efficient truck loading
Fast-track construction to meet market deadlines
Agricultural and Poultry Farming
Prefab poultry house and agricultural buildings require:
Large spans (30-60m) for open floor plans
Natural ventilation or mechanical ventilation systems
Thermal insulation for climate control
Cost-effective solutions for prefab farm house applications
Our poultry farm designs have been successfully deployed across Africa and Southeast Asia, supporting commercial broiler house and layer house operations.
Manufacturing and Workshops
Steel structure workshop applications include:
Assembly lines with overhead crane systems
Heavy equipment housing requiring heavy steel structure project solutions
Light manufacturing using light steel structure project frameworks
Multi-storey workshop designs for land-constrained sites
Commercial Buildings
Steel structure shopping mall and commercial applications feature:
Multi-storey building capabilities with prefab steel structure multi-storey building systems
Architectural cladding for aesthetic appeal
Large steel structure hall spaces for exhibitions and events
Steel structure gym, stadium, and sports facilities
Maintenance and Long-Term Performance
Proper maintenance ensures your steel warehouse performs reliably for decades.
Routine Inspection Checklist
Quarterly: Inspect roof and wall panels for damage, check drainage systems, clean gutters
Semi-annually: Examine paint conditions, check for corrosion at connections, inspect door operators
Annually: Professional structural inspection, check bolt tightness, verify fire protection system integrity
Corrosion Protection
Long-lasting metal building performance depends on effective corrosion protection:
Galvanization: Minimum 275g/m² zinc coating for environmental protection
Paint systems: Epoxy primer + polyurethane topcoat for atmospheric exposure
Special environments: Marine-grade coatings for coastal installations, chemical-resistant linings for industrial settings
Fire Safety Maintenance
Regular steel warehouse fire safety maintenance includes:
Testing fire protection coatings annually
Inspecting and testing sprinkler systems per local regulations
Ensuring fire compartments and separation walls remain intact
Keeping fire access roads clear and functional
Case Study: 5,000m² Steel Warehouse for Logistics in Southeast Asia
Project Overview:
Client: International logistics company
Location: Southeast Asia (tropical climate, high humidity)
Specifications: 100m × 50m × 12m, single-span, 20-ton bridge crane
Timeline: 16 weeks from contract to completion
Challenges:
High humidity required enhanced corrosion protection
Crane installation needed precision engineering
Fast track schedule required parallel procurement and fabrication
Solutions Provided:
Marine-grade paint system (3-coat, 240μm total thickness)
Optimized portal frame design reducing steel weight by 12%
Pre-assembly of large sections off-site to reduce on-site welding
Dedicated project manager and weekly progress reports
Results:
Project completed 2 weeks ahead of schedule
Zero safety incidents during erection
Client reported 35% energy savings vs. conventional warehouses due to improved steel warehouse insulation
Ongoing partnership for 3 additional projects
This case demonstrates why choosing an experienced steel structure project contractor matters — technical expertise, project management, and manufacturing capability all contribute to successful delivery.
FAQ: Steel Structure Warehouses
Q: What is the typical lifespan of a steel structure warehouse?
A: With proper design, fabrication, and maintenance, a steel structure warehouse has a service life of 50-100 years. The main structural frame typically lasts 50+ years, while cladding may need replacement after 15-25 years depending on environmental conditions.
Q: Can a steel warehouse be expanded in the future?
A: Yes, one of the key advantages of prefabricated steel structure buildings is their expandability. Additional bays can be added by extending the roof and wall cladding and connecting to the existing frame through bolted or welded connections.
Q: How does steel perform in earthquake zones?
A: Steel's high strength-to-weight ratio makes it excellent for seismic performance. Steel structure buildings are significantly lighter than concrete alternatives, reducing seismic forces by 50-70%. Properly designed space frame and bracing systems provide excellent ductility and energy dissipation.
Q: What thickness of steel is used for warehouse columns and beams?
A: Section sizes vary based on structural analysis. Typical H-beam/I-beam columns range from H200-H800 (height in mm), and rafters from H200-H600, depending on span, height, and load requirements.
Q: Is steel construction more expensive than concrete?
A: For single-story industrial buildings, steel building costs are typically competitive or lower than concrete when considering total project cost (including foundation, construction time, and labor). For multi-storey building applications, steel often provides better value due to faster construction and reduced foundation loads.
Conclusion
A steel structure warehouse represents one of the smartest investments for industrial and commercial projects worldwide. From prefab steel structure warehouse solutions to custom metal warehouse building designs, the flexibility, speed, and durability of steel make it the preferred choice for forward-thinking developers and operators.
The key to success lies in partnering with an experienced steel structure manufacturer that understands your specific requirements, can optimize designs for cost efficiency, and delivers quality steel fabrication that meets international standards.
At YY Steel Warehouse, we bring years of experience as a leading steel structure exporter and steel structure supplier, serving clients across Africa, Southeast Asia, the Middle East, and beyond. Our capabilities span the entire project lifecycle — from initial design and engineering through steel fabrication, transportation, and on-site installation support.
Whether you need a small storage workshop or a large-scale multi-span warehouse, our team is ready to provide tailored solutions that match your budget, timeline, and performance requirements.
References
American Institute of Steel Construction (AISC) — Steel Construction Manual, 16th Edition, 2022
European Code EN 1993-1-1 — Design of Steel Structures, European Committee for Standardization, 2005
China Steel Structure Association — Industrial Building Design Specifications, 2023
Metal Building Manufacturers Association (MBMA) — Metal Building Systems Manual, 7th Edition, 2022
World Steel Association — Steel building systems for industrial buildings, 2023
-
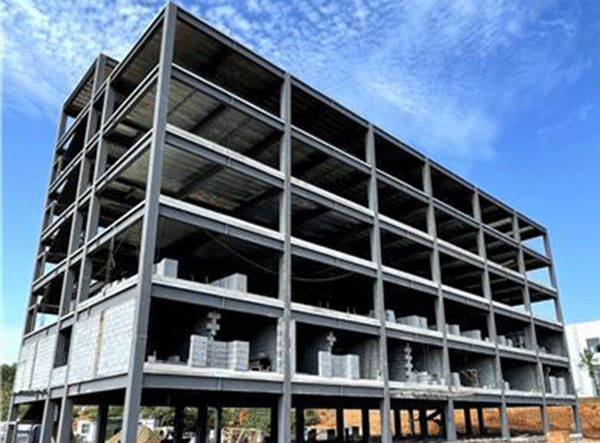
Fast Assembled Multi-Story Steel Structure Workshop Factory For Industrial Use
-
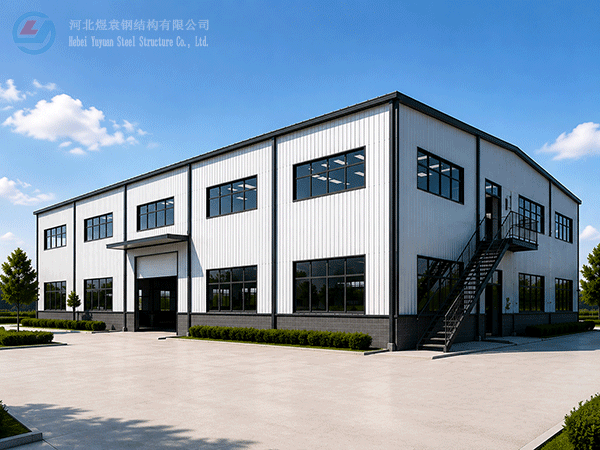
Modern Two-Storey Prefabricated Steel Structure Workshop Building Industrial Shed Construction
-

Yuyuan export Steel Structure Warehouse Prefab Steel Structure Warehouse for storage
-
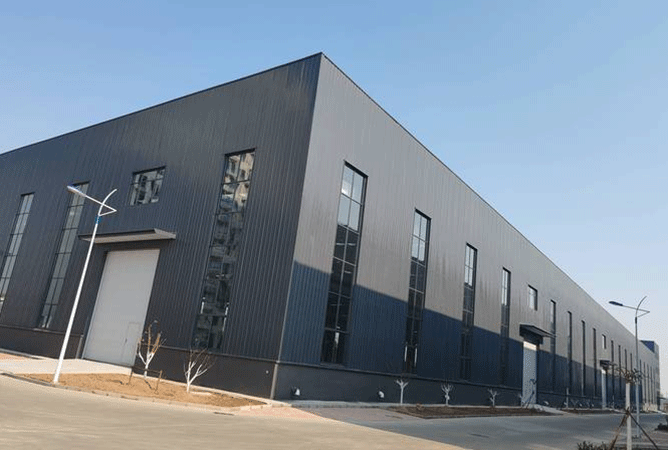
Export steel structure workshops Prefabricated steel structure workshops Light steel structure war
-
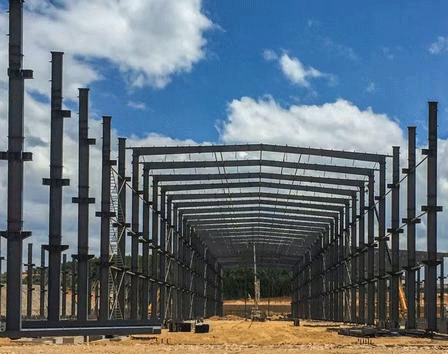
High Quality Low Cost Prefabricated Steel Structure Industrial Warehouse Shed
-

Xiao Sheng - Maldives
-

Xiao Sheng - Maldives
-

Xiao Sheng - Maldives
Hebei Yuyuan Steel Structure Co., Ltd.
Copyright © 2024-2025 https://www.yysteelwarehouse.com. All Rights Reserved Hebei Yuyuan Steel Structure Co., Ltd. All Rights Reserved.