




- Website -







 Current Location:
NEWS INFORMATION
Yuyuan Steel Structure
Steel Structure Poultry Farm Design & Construction: A Complete Guide for Commercial Operations
AUTHOR:yuyuan DATE:2026-09-20 13:31:28 HITS:55
The poultry industry has undergone a significant transformation over the past decade, with modern operations demanding buildings that are durable, cost-effective, and adaptable to increasingly sophisticated farming technologies. At the heart of this transformation lies the steel structure poultry house — a purpose-built agricultural facility that offers farmers a reliable, long-lasting solution for raising poultry at commercial scale. Unlike traditional wooden or masonry construction, steel frame poultry houses are engineered to withstand harsh environmental conditions, resist pests and corrosion, and provide the wide-span interiors necessary for automated feeding, ventilation, and climate control systems.
Prefab poultry farm solutions have become particularly popular in regions where rapid production cycles are essential. Builders and farmers recognize that steel structure poultry buildings can be erected in a fraction of the time required for conventional construction, which means faster return on investment and earlier revenue generation. The prefab nature of these buildings also ensures precise factory fabrication, consistent quality control, and the ability to customize dimensions and internal configurations to match the specific requirements of different poultry species, from broilers and layers to turkeys and ducks.
As the global demand for poultry products continues to rise, the construction of efficient, scalable poultry farming buildings has become a strategic priority for agricultural investors and agribusinesses. Steel framework chicken sheds provide not only a cost-effective initial build but also flexibility for future expansion, making them the preferred choice for both new poultry operations and those upgrading existing facilities. This article explores the essential considerations in steel structure poultry farm design, construction methods, material selection, cost analysis, and key factors to consider when working with steel structure manufacturers and suppliers.
Why Steel Structure Poultry Houses Are Replacing Traditional Construction
The shift toward steel structure poultry houses is driven by a combination of practical, economic, and operational advantages that traditional building materials simply cannot match. Understanding these advantages helps farmers and agricultural developers make informed decisions when planning their poultry operations.
Durability and Long Service Life
Steel structure poultry farms are engineered for longevity, with properly coated and maintained steel buildings lasting 30 to 50 years or more. Steel does not rot, warp, or succumb to termite damage — common issues that plague wooden poultry houses and require frequent repairs or complete replacements. In corrosive environments where ammonia from bird waste can degrade conventional materials, galvanized or galvalume steel coatings provide exceptional resistance, ensuring the structural integrity of the poultry house remains intact throughout its lifespan.
Modern agricultural steel structure manufacturers apply advanced coating systems — such as G90 galvanized or Gvalumize (aluminum-zinc alloy) — that offer superior corrosion resistance. These coatings significantly extend the service life of steel frame chicken coops, even in the humid, ammonia-rich environments typical of commercial poultry operations. Many manufacturers offer warranty periods of 20 to 30 years on coating performance, providing peace of mind for farm investors.
Cost-Effectiveness and Lower Lifecycle Costs
While the initial material cost of steel may appear comparable to or slightly higher than wood in some markets, the total lifecycle cost of a steel structure poultry farm is significantly lower. Reduced maintenance requirements, longer service life, lower insurance premiums (due to fire resistance), and minimal replacement costs make steel the more economical choice over the life of the building. Additionally, steel buildings are lightweight yet strong, which often means reduced foundation costs compared to heavier masonry alternatives.
For commercial poultry operations, the speed of construction offered by steel also translates into substantial financial savings. Each week saved in construction time means the flock can be housed and generating revenue one week earlier. A steel frame poultry building that can be erected in 4 to 8 weeks, rather than the 4 to 6 months typical of conventional construction, can save thousands of dollars in labor costs and enable earlier income generation.
Wide-Span Interiors for Automated Systems
Modern commercial poultry operations rely on automated feeding lines, drinking systems, ventilation fans, and temperature control equipment. Steel structure poultry houses can be designed with clear-span interiors — typically ranging from 15 to 60 meters in width without intermediate columns — providing unobstructed space for equipment installation and animal movement. This open floor plan is essential for maximizing the usable area and optimizing the operational efficiency of the poultry farming building.
The structural efficiency of steel portal frames allows for these large clear spans without the need for internal support columns. This is particularly important for poultry houses, where unobstructed floor space enables efficient manure management, easy cleaning between flocks, and the smooth operation of automated equipment. Large-span steel buildings also provide better visibility for farmers monitoring bird health and behavior.
Speed of Construction
Time is money in agricultural construction, and steel frame chicken sheds offer dramatically faster construction timelines. Prefabricated steel components are manufactured off-site with precision engineering, and on-site assembly involves bolting rather than welding or curing. A typical steel structure poultry house of 5,000 to 10,000 square meters can be erected in just 4 to 8 weeks, compared to several months for conventional construction. This rapid turnaround allows farmers to begin flock operations and generate revenue much sooner.
The prefab nature of steel poultry buildings also means that construction is less dependent on weather conditions. While concrete curing for foundations requires dry weather, steel erection can proceed in most conditions, and the quick enclosure of the building protects interior work from weather delays. For farmers working between production cycles, this speed is critical — there is simply no downtime to lose.
Fire Resistance and Safety
Steel is non-combustible, making steel structure poultry farms inherently more fire-resistant than wooden alternatives. This is an important safety consideration, as poultry houses contain electrical equipment, heating systems, and organic materials (litter, feed) that can be fire hazards. Fire resistance also often translates into lower insurance premiums for steel-built poultry operations, providing additional long-term cost savings.
In addition to fire safety, steel buildings offer better protection against rodent and bird pest intrusion. Steel framework chicken sheds can be sealed more effectively than wooden structures, reducing the risk of disease transmission from wild birds, rodents, and insects — a critical biosecurity advantage in commercial poultry farming.
Key Design Considerations for Steel Poultry Buildings
Designing an effective steel structure poultry farm requires balancing structural engineering, animal welfare requirements, climate control needs, and operational efficiency. Each element must be carefully planned to ensure the building supports both the birds and the business.
Span Width and Building Dimensions
The span of a steel poultry house is one of the most critical design parameters. Single-span buildings (typically 12 to 20 meters wide) are common for smaller poultry operations, while multi-span configurations (20 to 60+ meters clear span) are preferred for large-scale commercial farms to minimize interior columns. Building length can be customized based on the production capacity required, with standard modules ranging from 50 to 200 meters in length. The building height, usually between 4 to 8 meters at the eave, must accommodate ventilation systems and allow adequate air volume per bird.
For tropical and subtropical climates, higher clearance (6 to 8 meters) is recommended to improve natural ventilation and heat dissipation. In colder regions, lower clearances (4 to 6 meters) help retain heat and reduce energy costs. The aspect ratio — the relationship between building width and length — should be optimized for the ventilation system design. Tunnel ventilation systems, for example, perform best in buildings with a length-to-width ratio of at least 4:1.
Roof and Wall Cladding Selection
The choice of cladding materials directly impacts thermal performance, durability, and cost. Common configurations include:
Roof Cladding: Corrugated or ribbed galvanized steel sheets (0.4–0.7 mm thickness) with or without insulation panels. Double-layer systems with air gaps or mineral wool insulation are widely used to improve thermal efficiency and reduce condensation.
Wall Cladding: Perforated steel sheets for the lower portion (allowing controlled air intake) and solid sheets or insulated panels for the upper portion and roof. In tropical climates, fully perforated walls with insect screens are common, while colder regions use insulated wall panels for heat retention.
For poultry houses in hot climates, reflective roof coatings and ventilated roof designs help reduce heat gain and lower interior temperatures. In regions with high rainfall or snow loads, thicker gauge steel (0.5 to 0.7 mm) and closer purlin spacing are recommended to ensure structural adequacy. Insulated sandwich panels (PU or rock wool core) are increasingly popular for poultry farming buildings in extreme climates, as they provide excellent thermal performance and reduce operating costs.
Ventilation and Climate Control Integration
Proper ventilation is the most crucial operational factor in a poultry house. Steel structure poultry buildings are designed to integrate two primary ventilation systems:
Natural Ventilation: Side curtains that can be rolled up or down, combined with ridge vents, rely on wind and thermal effects to create airflow. This system is cost-effective and widely used in mild climates. Steel framework designs include built-in tracks and mechanisms for curtain operation.
Tunnel Ventilation: Industrial exhaust fans installed at one end of the building, with automatic inlets at the opposite end, create a high-velocity airflow across the bird floor. Tunnel ventilation is essential in hot climates and for larger birds such as broilers. Steel structures are ideal for tunnel ventilation because the strong framework can support the significant wind loads created by large fan arrays.
Modern steel poultry houses often combine both systems, with automated controls that respond to temperature, humidity, and CO₂ levels, ensuring optimal environmental conditions year-round. The steel frame provides anchor points for all ventilation equipment, and the modular design allows for easy retrofitting of upgraded systems as technology advances.
Flooring and Drainage Systems
While the steel structure itself is above ground, the flooring of a poultry house is a critical component. Concrete floors are standard in commercial operations because they are durable, easy to clean, and provide a stable base for equipment. The floor should be sloped slightly (1–2%) for drainage, and proper perimeter drainage channels should be incorporated during construction to prevent water accumulation around the steel structure foundation.
For litter-based systems (common in broiler production), the concrete floor provides a smooth, impermeable base that supports the litter material and allows for easy removal and replacement between flocks. The foundation design must also accommodate manure belt systems in cage operations, with channels or pits integrated into the floor plan.
Lighting and Electrical Infrastructure
Adequate lighting is essential for poultry health and productivity. Steel frame poultry buildings should be designed with provisions for natural light (through translucent roof panels or side strips) and artificial lighting systems. Electrical conduits and support structures for hanging light fixtures should be integrated into the steel framework during fabrication to avoid on-site modifications.
Translucent panels installed along the roof ridge or in side walls provide natural daylight, reducing electricity costs and creating a more natural environment for the birds. Modern LED lighting systems with programmable controllers are commonly integrated into steel poultry house designs, with mounting brackets and cable trays pre-positioned during fabrication.
Biosecurity Considerations
Biosecurity is paramount in modern poultry operations, and steel structure poultry farms can be designed to incorporate multiple layers of biosecurity protection. These include controlled entry points with disinfection facilities, perimeter fencing integrated into the steel building design, rodent-proof seals at all penetrations, and dedicated equipment staging areas outside the clean zone. The smooth, non-porous surfaces of steel cladding are easy to clean and disinfect, making them ideal for maintaining biosecurity standards.
Types of Steel Structure Poultry Farm Configurations
Different poultry species and production stages require different building configurations. Steel structure manufacturers offer several standard poultry farm designs that can be customized for specific needs.
Broiler Houses
Broiler houses are designed for meat-type chickens raised over a 6 to 8-week cycle. These buildings typically feature tunnel ventilation, automatic feeding and drinking lines, and litter (wood shavings or rice hulls) on the floor. The steel framework is designed to support the heavy live loads of equipment and the dynamic loads created by flock movement. Insulation requirements depend on the local climate, with colder regions requiring higher R-values for wall and roof panels.
Typical broiler house dimensions range from 12 to 18 meters in width and 80 to 160 meters in length, with eave heights of 4 to 6 meters. A single broiler house can house 15,000 to 40,000 birds depending on the stocking density and ventilation system design. Modern broiler houses often include multiple compartments to allow for staggered flock management and improved biosecurity.
Layer Housings
Layer houses for egg-producing chickens are often multi-tier battery cage systems housed within a larger steel structure building. These buildings require higher load-bearing capacity in the steel frame to support the weight of cage stacks (typically 4 to 8 tiers) and the automated egg collection belts. Proper ventilation and manure belt integration are critical design elements, and the building must accommodate the unique humidity and ammonia levels produced by large numbers of laying hens.
Layer housings typically range from 15 to 30 meters in width and 80 to 150 meters in length, with eave heights of 6 to 8 meters to accommodate tall cage stacks. The steel structure must be designed to handle the dynamic loads of egg collection machinery and the daily movement of farm workers. Insulated wall panels are recommended to maintain stable environmental conditions for optimal egg production.
Breeder Houses and Hatchery Facilities
Breeder houses, which produce hatching eggs for commercial flocks, require stricter environmental control than broiler or layer houses. The steel structure design must accommodate higher insulation levels, more sophisticated climate control systems, and stricter biosecurity measures including air filtration and access control points. Hatchery facilities within poultry complexes also utilize steel structure buildings with precise temperature and humidity control requirements.
Breeder houses typically require higher insulation values (R-8 to R-12) for walls and roofs, more precise ventilation control systems, and stricter temperature regulation (within ±1°C) than broiler houses. The steel framework should include support structures for air handling units, filtration systems, and monitoring equipment.
Specialty Poultry (Turkeys, Ducks, Quail)
Turkeys and ducks require larger individual space allowances and different ventilation patterns than chickens. Steel structure poultry buildings for these species are typically wider and taller to accommodate their size. Quail operations often use more compact steel frame buildings with multi-tier cage systems similar to layer housings but with different environmental requirements.
Turkey houses typically feature wider spans (20 to 30 meters) and higher clearances (6 to 8 meters) to accommodate the larger body size and space requirements of turkeys. Duck houses require additional moisture management systems and more corrosion-resistant coatings due to the higher humidity levels associated with waterfowl production.
Construction Process for Steel Poultry Houses
The construction of a steel structure poultry farm follows a well-structured sequence that ensures quality and efficiency. Understanding this process helps farmers and project managers coordinate effectively.
Step 1: Site Preparation and Foundation
The first step is site clearance, grading, and soil testing to determine the foundation requirements. For steel poultry houses, shallow strip foundations or isolated footings are commonly used, with concrete anchor bolts embedded to secure the steel columns. Proper drainage around the site perimeter is essential to prevent waterlogging, and the site should be accessible for heavy construction equipment during the erection phase.
Foundation design must account for local soil conditions, groundwater levels, and the specific load requirements of the steel structure. Anchor bolt positioning accuracy is critical — typically within ±3 mm tolerance — to ensure proper alignment of the steel frame during erection. Most steel structure manufacturers provide detailed foundation drawings and bolt templates to facilitate accurate construction.
Step 2: Steel Frame Fabrication and Delivery
The structural steel components — including columns, rafters, purlins, girts, bracing, and connectors — are fabricated off-site in a factory according to engineered drawings. Each component is numbered and bundled for systematic delivery and assembly. Quality control during fabrication ensures that all holes for bolting and welding are precisely positioned, which speeds up on-site erection significantly.
Fabrication typically takes 3 to 6 weeks depending on the building size and complexity. Components are coated (galvanized or painted) before delivery to ensure complete corrosion protection. For large poultry farm projects, staged delivery is often arranged to match the erection sequence and minimize on-site storage requirements.
Step 3: Steel Frame Erection
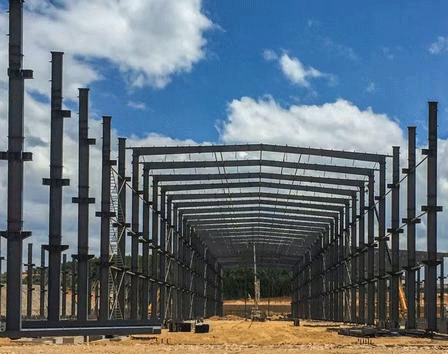
On-site erection begins with the installation of steel columns, followed by the connection of portal frames (for single-span buildings) or multi-bay frame systems. Crane-assisted erection is standard, with bolts used for all connections. Primary framing is completed before secondary members (purlins and girts) are installed. Cross-bracing and roof/truss systems provide lateral stability to the structure during and after erection.
A typical steel frame erection crew of 6 to 10 workers can erect 500 to 1,000 square meters of poultry house per day, depending on building complexity and crane availability. The entire steel frame for a standard 12 × 100 meter poultry house can be completed in 5 to 10 working days.
Step 4: Cladding and Roofing Installation
Once the steel frame is fully erected and braced, wall and roof cladding panels are installed. This stage includes the installation of ridge caps, eave trim, corner flashings, and any insulated panel systems. Roof penetrations for ventilation fans, turbines, or skylights are sealed at this stage to ensure weather tightness before interior work begins.
Cladding installation typically takes 1 to 2 weeks for a standard poultry house, working in parallel with the interior fit-out to optimize the construction schedule. Weather-sealed fasteners and sealant tapes are used at all panel joints to prevent water infiltration and air leakage.
Step 5: Interior Fit-Out and Equipment Installation
The final stage involves installing interior systems including feeding lines, drinking nipple lines, ventilation fans and controllers, lighting fixtures, manure belts or systems, and insulation materials if not pre-installed. Electrical and mechanical systems are connected, and the building is tested before it is ready to receive poultry.
This stage is highly customized depending on the type of poultry operation and the level of automation desired. A fully equipped modern poultry house with automated feeding, drinking, ventilation, and manure removal systems may require 2 to 4 weeks for complete interior fit-out.
Cost Analysis for Steel Structure Poultry Farms
Understanding the cost structure is essential for budgeting and return-on-investment planning. Steel poultry house costs vary based on location, size, specifications, and material market conditions.
Estimated Cost Ranges
Basic steel structure poultry house (perforated walls, single-layer cladding, natural ventilation): $25 to $40 per square meter
Standard commercial poultry building (insulated panels, tunnel ventilation, automated system provisions): $40 to $65 per square meter
Premium poultry facility (highly insulated, fully automated climate control, advanced ventilation): $65 to $90+ per square meter
These figures refer to the steel building structure and cladding only. Interior equipment, flooring, electrical systems, and site preparation costs are additional and can add $15 to $40 per square meter depending on the level of automation.
Factors Affecting Cost
Steel price fluctuations: Raw material costs are the primary driver of building prices. Steel prices vary globally and fluctuate with market conditions, so it is advisable to lock in prices with your manufacturer early in the planning process.
Building size: Larger buildings benefit from economies of scale and lower per-square-meter costs. A 10,000 square meter poultry house will typically have a lower per-square-meter cost than a 2,000 square meter facility.
Insulation requirements: Higher insulation values increase material costs but reduce long-term operating expenses. The payback period for additional insulation investment is typically 2 to 4 years through reduced heating and cooling costs.
Ventilation system complexity: Tunnel ventilation adds cost but enables higher stocking densities and better bird performance, typically providing a positive return on investment within the first production cycle.
Customization: Non-standard dimensions, special coatings for corrosive environments, and architecturally specific designs increase fabrication costs. Standard designs from a manufacturer's catalog offer the best value.
Return on Investment
Steel structure poultry farms typically deliver a positive return on investment within 3 to 7 years, depending on the scale of operation, local market conditions, and management efficiency. The durability and low maintenance requirements of steel buildings contribute to favorable lifecycle economics compared to alternative construction materials. When comparing total cost of ownership over a 20-year period, steel poultry houses often prove to be 20 to 40 percent more economical than wooden alternatives.
Key Considerations When Selecting a Steel Structure Manufacturer
Choosing the right steel structure poultry farm manufacturer is critical to the success of your project. Here are essential factors to evaluate.
Experience in Agricultural Buildings
Not all steel structure manufacturers have the same level of expertise in poultry house design. Look for manufacturers with a proven track record in agricultural building construction, as they will understand the specific requirements of poultry farming buildings, including ventilation integration, corrosion resistance, and animal welfare considerations. Request references from previous poultry house projects and, if possible, visit completed installations to assess quality.
Engineering Capabilities
A qualified manufacturer should provide full engineering design services, including structural calculations, wind and snow load analysis, and seismic design compliance. They should be able to produce construction drawings that meet local building codes and obtain the necessary permits for your poultry farming building. Inquire about their design software, engineering team qualifications, and experience with projects in your region.
Quality Control and Certifications
Verify that the manufacturer has relevant quality certifications (such as ISO 9001) and that their production processes include rigorous quality checks. Galvanized steel coatings, weld quality, and bolt connections should all meet recognized industry standards. Ask for material test certificates and inspection reports for key structural components. Third-party quality inspections during fabrication can provide additional assurance.
After-Sales Support and Installation Guidance
A good steel structure supplier provides comprehensive installation guidance, including detailed erection manuals, video support, and on-site supervision if needed. Post-installation support for warranty claims and technical questions is also important. Some manufacturers offer extended warranty programs, spare parts supply, and ongoing technical consultation as part of their after-sales service package.
Global Shipping and Logistics
For international projects, the manufacturer's experience in export logistics is important. They should be able to handle packaging optimization for container loading, provide shipping documentation, and coordinate with freight forwarders. Experienced exporters can often arrange door-to-door delivery or work with your preferred logistics provider to minimize shipping costs and delivery times.
Future Trends in Steel Poultry House Technology
The steel structure poultry farm sector continues to evolve with technological advancements and changing industry demands. Key trends include:
Smart poultry houses: Integration of IoT sensors, automated environmental control, and data analytics for optimizing bird performance. Steel structures are ideal platforms for these technologies, as the framework provides mounting points for sensors, cameras, and control equipment.
Energy-efficient designs: Solar panel integration on steel roofs, heat recovery from ventilation systems, and improved insulation materials. The strong, durable steel roof structure can support solar panel arrays without additional reinforcement in many cases.
Sustainable materials: Increased use of recycled steel content and environmentally friendly coatings. Steel is 100 percent recyclable, making it an increasingly attractive option for environmentally conscious operators.
Modular expandability: Designs that allow farmers to add bays or extend buildings easily as operations grow. Steel structure buildings can be extended by adding additional portal frames and cladding sections, enabling phased expansion with minimal disruption to ongoing operations.
Biosecurity enhancements: Improved air filtration, isolation zones, and controlled access points designed into the steel framework from the outset. The increasing threat of avian diseases is driving demand for more sophisticated biosecurity features in poultry housing design.
Conclusion
Steel structure poultry houses represent the modern standard for commercial poultry farming, offering unmatched durability, cost efficiency, and design flexibility compared to traditional building materials. From prefab poultry farm systems that enable rapid construction to custom steel framework chicken sheds engineered for specific species and climates, steel buildings provide the foundation for profitable and scalable poultry operations.
Whether you are starting a new poultry farming business or upgrading an existing facility, investing in a well-designed steel structure poultry farm is one of the most impactful decisions you can make. The key to success lies in proper planning, appropriate design selection, quality fabrication, and professional installation — all of which depend on choosing the right steel structure manufacturer and supplier for your project.
By understanding the design principles, construction processes, and cost factors outlined in this guide, you will be well-equipped to make informed decisions about your poultry house construction project. As the poultry industry continues to evolve and scale to meet growing global demand, steel structure agricultural buildings will remain at the forefront of modern farming infrastructure.
References
National Poultry Technology Center (Cornell University) — Research and engineering guidelines for poultry housing systems, ventilation design, and environmental control.
Food and Agriculture Organization (FAO) of the United Nations — "Design Guidelines for Poultry Housing" covering structural requirements, climate control, and welfare standards for poultry farming buildings.
Steel Construction Manual — American Institute of Steel Construction (AISC) — Engineering standards and design specifications for structural steel buildings, including agricultural and industrial applications.
-
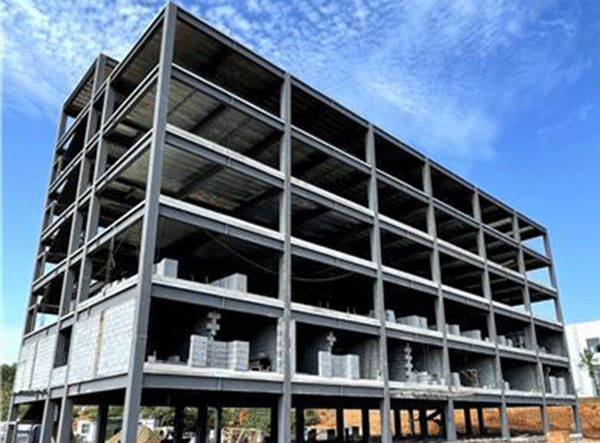
Fast Assembled Multi-Story Steel Structure Workshop Factory For Industrial Use
-
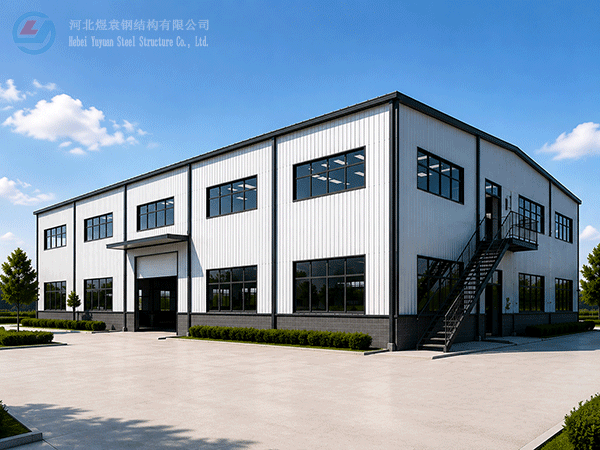
Modern Two-Storey Prefabricated Steel Structure Workshop Building Industrial Shed Construction
-

Yuyuan export Steel Structure Warehouse Prefab Steel Structure Warehouse for storage
-
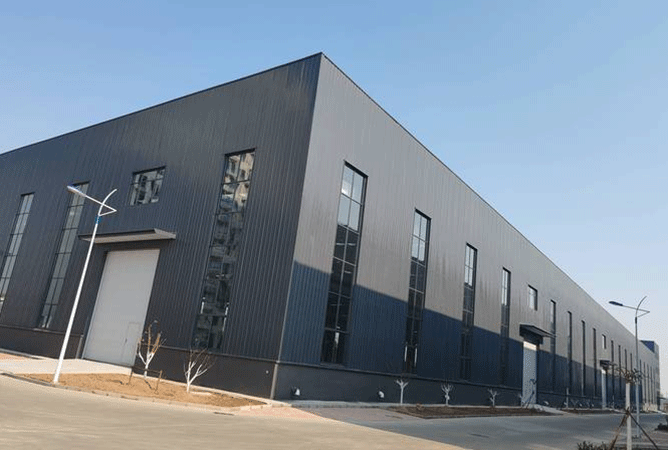
Export steel structure workshops Prefabricated steel structure workshops Light steel structure war
-
High Quality Low Cost Prefabricated Steel Structure Industrial Warehouse Shed
-

Xiao Sheng - Maldives
-

Xiao Sheng - Maldives
-

Xiao Sheng - Maldives
Hebei Yuyuan Steel Structure Co., Ltd.
Copyright © 2024-2025 https://www.yysteelwarehouse.com. All Rights Reserved Hebei Yuyuan Steel Structure Co., Ltd. All Rights Reserved.