




- Website -







 Current Location:
NEWS INFORMATION
Yuyuan Steel Structure
Light vs Heavy Steel Structure: How to Choose the Right Solution for Your Project
AUTHOR:yuyuan DATE:2026-09-20 13:35:25 HITS:102
Choosing between light and heavy steel structure is one of the most critical decisions in industrial and commercial building design. The wrong choice can lead to cost overruns, structural inefficiency, or even safety concerns. For project owners, engineers, and steel structure manufacturers, understanding the fundamental differences — and knowing which application suits which structural system — can save millions in construction budgets while ensuring long-term durability.
This comprehensive guide breaks down light steel vs heavy steel structure, comparing their characteristics, applications, cost structures, and design considerations. Whether you are planning a steel workshop, a multi-span warehouse, a poultry house, or a heavy industrial facility, this article will help you make an informed decision.
Introduction
Steel structure buildings dominate modern construction across warehouses, factories, stadiums, and agricultural facilities. But not all steel structures are created equal. The industry broadly divides steel structures into two categories: light steel structure and heavy steel structure. Each has distinct advantages, limitations, and ideal use cases.
For a steel structure manufacturer or project owner, selecting the right type is not simply about cost per ton — it is about matching the structural system to the building's function, span requirements, load conditions, and lifecycle expectations. In this article, we will explore the complete landscape of light and heavy steel structures, from definitions and material specifications to real-world applications and cost analysis.
By the end, you will have a clear framework for deciding which solution fits your next project — and what questions to ask your steel structure supplier or exporter before signing a contract.
What Is Light Steel Structure?
Light steel structure refers to building frameworks constructed from thin-gauge steel components, typically cold-formed sheets or strips. The term "light" refers to the relatively low weight of individual members, which are usually made from galvanized or galvannealed steel coils with thicknesses ranging from 0.5mm to 3mm.
Key Characteristics of Light Steel Structure
Low self-weight: Typically 1/5 to 1/10 of equivalent concrete structures, and significantly lighter than heavy steel systems
Cold-formed components: C-purls, Z-purls, light-gauge studs, and tracks formed from thin steel sheets
High strength-to-weight ratio: Despite thin gauge, cold-forming processes increase yield strength
Prefabricated and modular: Components are factory-manufactured with precision CNC cutting and punching
Easy and fast installation: Lightweight members can be handled manually or with small cranes, reducing on-site labor
Light steel structures are often used in combination with primary structural elements (such as H-beam frames) to form a hybrid system — where the main framework handles major loads and the secondary purlin system provides roof and wall support.
Common Applications of Light Steel Structure
Light steel structure excels in applications where span width is moderate, live loads are relatively low, and construction speed is a priority:
Steel warehouses and distribution centers: Single-span or multi-span warehouses up to 50-60 meters width
Steel workshops and light manufacturing facilities: Assembly lines, electronics plants, packaging facilities
Roof and wall purlin systems: C-purlin and Z-purlin frameworks for large-span buildings
Agricultural buildings: Poultry houses, livestock shelters, storage sheds
Prefabricated buildings: Quick-erect modular structures, temporary facilities, pop-up commercial spaces
Renovation and add-on structures: Lightweight extensions to existing buildings where foundation capacity is limited
For a steel structure manufacturer, light steel components represent high-volume, repeatable production with strong margins and fast delivery cycles.
What Is Heavy Steel Structure?
Heavy steel structure involves hot-rolled steel members with substantial cross-sections — typically H-beams, I-beams, box sections, and built-up welded plates that weigh significantly more per meter than light gauge components. The threshold for "heavy" steel varies by region, but generally refers to members where individual piece weights exceed 30-40 kg per meter, or flange widths exceed 200mm.
Key Characteristics of Heavy Steel Structure
High load-bearing capacity: Designed for heavy industrial loads, crane systems, multi-story buildings, and long spans exceeding 50 meters
Hot-rolled or welded built-up sections: H-beams (including welded plate girders), I-beams, box columns, and hollow sections
Robust connections: High-strength bolted or welded joint details designed for significant moment and shear resistance
Fireproofing and corrosion protection required: Heavier sections still require coating systems for longevity, especially in corrosive environments
Higher fabrication complexity: Requires advanced welding, drilling, and assembly capabilities at the steel structure manufacturer facility
Heavy steel structures are the backbone of industrial infrastructure — from power plants and ports to high-rise commercial buildings and heavy manufacturing facilities.
Common Applications of Heavy Steel Structure
Heavy steel structure is the go-to choice when structural demands exceed the capabilities of light gauge systems:
Heavy industrial plants: Steel mills, chemical plants, power stations, manufacturing facilities with overhead cranes
Long-span commercial structures: Stadiums, arenas, exhibition centers, aircraft hangars, shopping malls
Multi-story buildings: Office towers, residential complexes, hotels, parking structures
High-rise and supertall buildings: Where wind and seismic loads demand exceptional lateral resistance
Bridge and infrastructure projects: Highway bridges, railway viaducts, transfer towers
Specialized facilities: Slaughterhouses, abattoirs, cold storage warehouses with heavy racking systems
Ports and marine structures: Container terminals, cranes, loading facilities
When sourcing from a China steel structure manufacturer or any experienced exporter, heavy steel projects typically involve custom engineering, detailed shop drawings, and longer lead times — but deliver unmatched structural performance.
Light Steel vs Heavy Steel: Key Differences Explained
Understanding the distinctions between light and heavy steel structure goes beyond member weight. Here is a detailed comparison across the most important dimensions.
1. Member Weight and Cross-Section
Light steel components typically use thin-gauge cold-formed sections (0.5mm-3mm thickness) such as C-sections, Z-sections, and square/rectangular tubes. Heavy steel uses hot-rolled or welded sections with flange widths from 150mm to over 600mm, web heights from 200mm to 1500mm+, and weights of 50kg/m to several hundred kg/m.
This fundamental difference dictates everything from transportation logistics to on-site handling equipment requirements.
2. Load-Bearing Capacity and Span
Heavy steel structure is designed for high-load scenarios: multi-story dead loads, live loads from machinery, dynamic loads from cranes and equipment, and extreme environmental loads (snow, wind, seismic). Light steel structure is suitable for lighter loads — primarily its own weight, roofing/cladding materials, maintenance loads, and moderate wind/snow conditions.
For spans exceeding 60 meters with substantial loads, heavy steel or a hybrid system (heavy primary frame with light secondary purlins) is typically required.
3. Cost Structure
The cost comparison between light and heavy steel is not straightforward:
Material cost per ton: Generally similar, as both use comparable steel grades (Q235, Q345 in China; A36, A992 in the US/EU). However, cold-formed light steel may carry a premium for specialized forming processes.
Material efficiency: Light steel uses less steel by weight for equivalent spans under light loads, potentially reducing total tonnage and material cost.
Foundation cost: Light steel's lower self-weight translates to smaller, cheaper foundations — a significant savings in soft soil or seismic regions.
Fabrication cost: Heavy steel requires more welding, drilling, and quality inspection, increasing fabrication expenses. Light steel benefits from high-volume, automated roll-forming lines.
Installation cost: Light steel's lightweight allows faster erection with smaller cranes and fewer workers, reducing on-site labor costs.
For a typical steel warehouse project of 5,000-20,000 square meters, a light-to-medium steel hybrid system often delivers the lowest total cost per square meter.
4. Construction Speed and Ease
Light steel structures are the undisputed champions of speed. Because components are lightweight, pre-punched, and labeled for easy assembly, a steel workshop shell can often be erected in days rather than weeks. Heavy steel requires crane lifts, field welding or high-strength bolting of massive members, and more rigorous quality inspection at each connection — extending the construction timeline.
If project timeline is a primary driver (e.g., a poultry house needing to be operational before breeding season), light steel or hybrid solutions should be prioritized.
5. Durability and Lifecycle
Both light and heavy steel structures can achieve 50-100 year lifespans with proper design, corrosion protection, and maintenance. However, heavy steel's robust sections offer greater resistance to impact, fire, and long-term deformation. Light steel members, while strong, are more susceptible to local buckling and require careful design against torsion and flexural-torsional buckling.
In corrosive environments (e.g., poultry houses with ammonia exposure, coastal regions with salt spray), heavy gauge sections with proper coating systems or galvalume coatings provide longer service life with less maintenance.
How to Choose: Decision Framework
Selecting between light and heavy steel structure requires evaluating your project's specific requirements. Use this decision framework:
Step 1: Define Building Function and Load Requirements
Light loads only (roof, cladding, maintenance): Light steel or hybrid is sufficient
Moderate loads (light machinery, overhead cranes up to 20 tons): Medium/heavy steel primary frame with light purlins
Heavy loads (heavy machinery, cranes over 20 tons, multi-story): Heavy steel structure throughout
Step 2: Determine Span and Height
Small to medium span (up to 30 meters): Light steel portal frames work well
Medium to large span (30-60 meters): Light-to-medium welded H-beam portal frames
Large to very large span (60-100+ meters): Heavy steel trusses, space frames, or built-up girders
Step 3: Evaluate Site and Foundation Conditions
Soft soil or limited foundation capacity: Light steel reduces foundation loads significantly
Seismic zone: Light steel's lower mass reduces seismic forces, but heavy steel's ductility also performs well if properly detailed
High wind or snow region: Heavier sections may be needed for lateral stability and load resistance
Step 4: Assess Construction Constraints
Tight timeline: Light steel enables fastest erection
Limited crane access or site space: Light steel's smaller components are easier to handle in constrained sites
Remote location with skilled labor shortage: Light steel's simplified connections reduce dependency on highly skilled welders
Step 5: Consider Budget and Lifecycle Costs
Minimize upfront cost: Light steel for simple warehouses and workshops often delivers lowest cost per square meter
Minimize lifecycle cost: Heavy steel in corrosive or high-wear environments may reduce maintenance and extension costs over 30-50 years
Hybrid Approach: Best of Both Worlds
In practice, most large-scale steel structure projects use a hybrid system that combines heavy steel primary frames with light steel secondary components. This approach optimizes cost and performance:
Primary structure: Heavy welded H-beam columns and rafters form the main load-bearing frame, capable of spanning 30-100+ meters
Secondary structure: Light gauge C-purlin or Z-purlin systems provide roof and wall support, connected to the main frame via girts and purlins
Bracing systems: Tension rods, flat bars, or light tubular sections form diagonal bracing for lateral stability
The hybrid approach is the industry standard for steel warehouse, steel workshop, and agricultural building projects. It allows the steel structure manufacturer to optimize material use — deploying heavy steel only where structurally necessary and using light steel for non-critical load paths.
For a shopping mall, stadium, or poultry house, the hybrid system can be further customized. For example:
Shopping malls: Heavy steel for large column-free spans and multi-story sections; light steel for canopy roofs and facade supports
Stadiums: Heavy steel space frames or trusses for the roof structure; light steel cladding and facade systems
Poultry houses: Light portal frames for main structure (cost-effective and fast to erect); light purlins and corrugated roof/wall panels
Material and Specification Considerations
When working with a steel structure manufacturer or supplier, specifying the correct materials is essential for performance and compliance.
Steel Grades
China standards: Q235B (mild steel, common for light/medium structures), Q345B/Q355B (low-alloy high-strength steel, standard for heavy structures)
International standards: A36 (US), S235/S355 (Europe), S355J2+N for structural hollow sections
Higher grades: Q420, S460 for specialized applications requiring even higher yield strength
Coating and Protection
Galvanized (Zinc coating): Typical coating of 270g/m² (G90) for light steel; 60-275g/m² for heavy steel components
Galvalume (Aluminum-Zinc alloy): Superior corrosion resistance, especially recommended for agricultural buildings (poultry houses, slaughterhouses) and coastal projects
Paint systems: Epoxy primers + polyurethane topcoats for heavy steel; pre-colored pre-painted galvalume sheets for cladding
Fireproofing: Intumescent coatings or concrete encasement for heavy steel in fire-rated assemblies
Connection Methods
Bolted connections: High-strength bolts (Grade 8.8 or 10.9) for field connections; preferred for rapid erection and quality control
Welded connections: Field welding for moment-resisting joints; requires skilled welders and NDT (non-destructive testing)
Light steel connections: Self-drilling screws, bolted gusset plates, or slotted connections for purlins and girts
Cost Comparison: Real-World Estimates
Cost estimates vary by region, steel prices, and project specifics. However, general benchmarks can guide initial budgeting:
Steel Structure Cost per Square Meter (Reference Only)
Light steel warehouse (20-40m span, simple design): $30-55/sqm for structure only (material + fabrication)
Hybrid steel workshop (40-60m span, C-purlin secondary): $45-75/sqm
Heavy steel industrial building (60-100m span, crane-ready): $65-120/sqm
Multi-story heavy steel building: $90-150+/sqm
These figures exclude foundation, electrical/plumbing, and finishing. Transportation and installation can add 15-30% depending on site location.
Cost-Saving Tips
Optimize span and bay spacing: Standard bays of 6-12 meters maximize material utilization
Use local steel structure supplier where possible: Reduce transportation costs for heavy sections
Plan for future expansion: Design modular bays that can be extended without major retrofits
Request competitive bids from multiple China steel structure manufacturer: Prices can vary significantly based on production capacity and order volume
Case Studies: Light vs Heavy in Practice
Case 1: Poultry House in Southeast Asia (Light Steel)
A 5,000 square meter poultry house in Indonesia required rapid construction before the rainy season. The project used a light steel portal frame system with 24-meter span, C-purlin roof and wall support, and ventilated sidewalls. Total construction time was 18 days from foundation to weathertight. Light steel was chosen for its speed, low cost, and ease of installation by local crews with minimal heavy equipment.
Key takeaway: When timeline and budget are paramount, light steel structure delivers fast ROI.
Case 2: Multi-Span Shopping Mall in Africa (Hybrid Steel)
A 25,000 square meter shopping mall in Nigeria required column-free retail spaces and a large central atrium. The design used heavy welded H-beam primary frames with 36-meter bays for the main retail areas, transitioning to light steel purlins and curtain wall supports for the facade. A 10-ton overhead crane was integrated for maintenance access. The hybrid system balanced structural requirements with cost efficiency.
Key takeaway: Hybrid systems allow customized solutions for complex commercial projects.
Case 3: Slaughterhouse and Cold Storage (Heavy Steel with Corrosion Protection)
A 8,000 square meter slaughterhouse and cold storage facility in South America demanded structural robustness and exceptional corrosion resistance due to high-moisture, high-ammonia environments. The primary structure used heavy H-beam sections with hot-dip galvanized coatings and epoxy paint systems. Light steel purlins were replaced with heavier sections at critical connections for durability. The project prioritized 40-year service life over upfront cost savings.
Key takeaway: In corrosive environments, investing in heavier sections and superior coatings reduces long-term maintenance.
Sustainability and Environmental Impact
Both light and heavy steel structures are inherently sustainable — steel is 90% recyclable without degradation of properties. However, there are nuanced differences:
Material efficiency: Light steel's lower weight means less raw material extraction and lower embodied energy per building for equivalent light-load applications
Transportation emissions: Light steel's lower tonnage reduces freight emissions, especially relevant when importing from a China steel structure manufacturer or overseas exporter
Deconstructability: Both systems are highly reusable and relocatable. Light steel structures can be disassembled and re-erected at new locations with minimal material loss
Thermal performance: Neither light nor heavy steel provides inherent insulation; however, modern sandwich panels and spray foam systems work with both structural types
For project owners prioritizing green building certifications (LEED, BREEAM), steel structures — especially those using high recycled content and locally sourced materials — score well across sustainability metrics.
Frequently Asked Questions
Can I mix light and heavy steel in the same building?
Yes. Hybrid systems are industry standard. The primary frame uses heavy steel for load-bearing capacity, while secondary purlins and girts use light steel for cost efficiency and fast installation.
Is light steel structure strong enough for long spans?
Light steel alone is not ideal for spans over 60 meters with significant loads. However, light gauge trusses and formed sections can span 30-50 meters effectively. For longer spans, use heavy steel trusses or space frames.
How does seismic activity affect the choice?
Light steel's lower mass reduces seismic forces, which is advantageous in high-seismic zones. Heavy steel, when properly detailed for ductility, also performs excellently in earthquakes. Both can be designed to meet seismic codes — the choice depends on the overall structural system.
What is the typical lead time from a steel structure manufacturer?
Light steel components: 4-8 weeks for fabrication. Heavy steel: 8-16 weeks depending on complexity. Lead times vary by manufacturer capacity, order volume, and shipping logistics.
Can a steel structure supplier help with design and engineering?
Reputable steel structure manufacturers and exporters typically offer full design-support services, including structural analysis, shop drawings, and erection manuals. Ensure your supplier has experience with your target market's building codes.
Conclusion: Making the Right Choice
Choosing between light and heavy steel structure is not about picking a "winner" — it is about matching the structural system to your project's unique requirements. Light steel structure excels in speed, cost-efficiency, and ease of installation, making it ideal for warehouses, workshops, and agricultural buildings. Heavy steel structure delivers unmatched strength and durability for industrial plants, long-span commercial buildings, and multi-story structures.
For most commercial and industrial projects, a hybrid approach offers the optimal balance — heavy steel where it matters most, light steel where it adds value. Working with an experienced steel structure manufacturer or exporter who understands your application, local codes, and budget constraints is essential to delivering a project on time and on budget.
Whether you are planning a steel warehouse, a poultry house, a shopping mall, or a heavy industrial facility, understanding the light vs heavy steel structure distinction empowers you to make smarter decisions — and ask the right questions of your steel structure supplier.
References
American Institute of Steel Construction (AISC). "Design Guide 1: Lightweight Steel Construction." AISC, 2020.
European Commission. "Eurocode 3: Design of Steel Structures — Part 1-3: Cold-Formed Members and Sheeting." EN 1993-1-3, 2006.
Chinese National Standard GB 50018-2002. "Technical Specification for Light Gauge Steel Structural Houses." China Architecture & Building Press, 2002.
-
Fast Assembled Multi-Story Steel Structure Workshop Factory For Industrial Use
-
Modern Two-Storey Prefabricated Steel Structure Workshop Building Industrial Shed Construction
-

Yuyuan export Steel Structure Warehouse Prefab Steel Structure Warehouse for storage
-
Export steel structure workshops Prefabricated steel structure workshops Light steel structure war
-
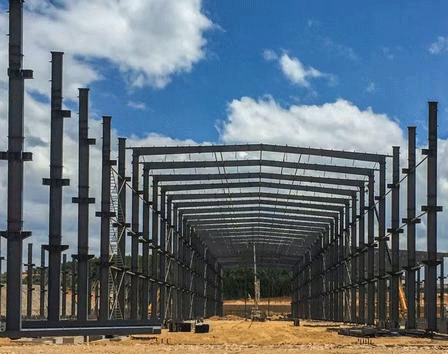
High Quality Low Cost Prefabricated Steel Structure Industrial Warehouse Shed
-

Xiao Sheng - Maldives
-

Xiao Sheng - Maldives
-

Xiao Sheng - Maldives
Hebei Yuyuan Steel Structure Co., Ltd.
Copyright © 2024-2025 https://www.yysteelwarehouse.com. All Rights Reserved Hebei Yuyuan Steel Structure Co., Ltd. All Rights Reserved.