




- Website -







 Current Location:
NEWS INFORMATION
Yuyuan Steel Structure
Steel Frame vs Truss vs Space Frame: Choosing the Right Structural System
AUTHOR:yuyuan DATE:2026-09-26 13:47:10 HITS:54
Every steel building is only as good as the structural system that carries its loads. The three systems buyers meet most often are the steel frame, the truss, and the space frame. They are not interchangeable: each wins at a different span, load, and budget. Picking the wrong one means paying for capacity you do not need, or worse, a structure that cannot perform.
This article compares the three so you can brief your designer with confidence.
Steel Frame: The Workhorse
A steel frame is a grid of columns and beams, typically built from H-beams and I-beams, connected by bolts or welds. It is the default for warehouses, workshops, offices, and most low- and mid-rise buildings.
Advantages:
Simple to design and detail
Easy to attach cladding, mezzanines, and services
Cost-effective up to moderate spans (roughly 15-30 m between columns)
Readily understood by local erectors everywhere
Limitations:
Long clear spans need very deep, heavy beams
Material use grows quickly past 30 m span
The portal frame, a subtype of steel frame with rafters and knee joints, is the standard for single-storey industrial buildings because it is economical and easy to clad.
Steel Truss: Span Without the Weight
A truss is a triangulated assembly of slender members. By using many short elements in tension and compression, a truss carries long spans with far less steel than a solid beam. You see trusses in roof structures, bridges, and crane girders.
Advantages:
Efficient for spans of 20-60 m
Lighter than equivalent frame beams
Members are small and easy to transport
Limitations:
More connections to detail and inspect
Deep profile eats into clearance under the roof
Not ideal where you need an open, column-free lower floor with services
Trusses are often paired with a frame: a frame provides the columns and perimeter, while roof trusses span between them.
Space Frame: The Long-Span Specialist
A space frame is a three-dimensional truss of interconnected struts, usually on a square or triangular grid. It distributes load in all directions and can cover huge column-free areas, dozens or even hundreds of meters across, with a shallow depth.
Advantages:
Exceptional for very long spans (40 m to 150 m+)
Shallow depth relative to span
Iconic, flexible roof shapes (domes, vaults)
Limitations:
Highest design and fabrication complexity
More expensive per ton than frames or simple trusses
Requires specialist detailing and erection
Space frames shine on stadiums, exhibition halls, airports, and large industrial atriums, not on a 20 m warehouse.
Comparison at a Glance
| System | Best span | Relative cost | Typical use |
|---|---|---|---|
| Steel frame | 15-30 m | Low | Warehouses, workshops, offices |
| Steel truss | 20-60 m | Medium | Long roofs, bridges, crane girders |
| Space frame | 40-150 m+ | High | Stadiums, halls, airports |
How to Choose
Start with the required clear span and the load:
Up to 30 m and standard loads: a steel frame or portal frame is usually cheapest.
30-60 m roof span with a manageable load: roof trusses on a frame.
Beyond 60 m with a column-free floor: evaluate a space frame, but confirm the budget supports it.
Also consider local erection skill. A space frame demands precise node fabrication and experienced crews; a frame can be raised by almost any steel erector.
Material and Member Notes
Frames lean on H-beams and I-beams for bending resistance. Trusses and space frames use smaller sections, angles, and tubes in axial action. High-strength steel helps on long members, but corrosion protection and connection quality matter more than grade for most buildings.
Conclusion
Steel frame, truss, and space frame are tools for different jobs. Match the system to your span, load, and local capability, and you get a safe structure at the right price. Over-specify and you waste steel; under-specify and you risk performance. Let the span decide.
-
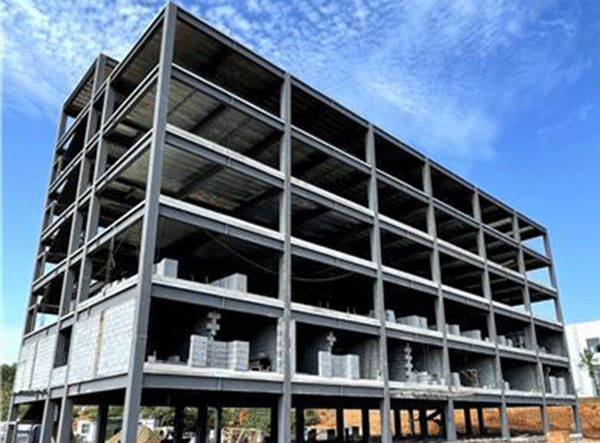
Fast Assembled Multi-Story Steel Structure Workshop Factory For Industrial Use
-
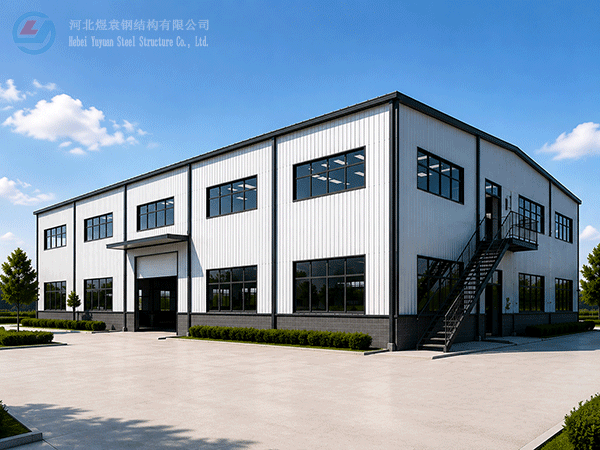
Modern Two-Storey Prefabricated Steel Structure Workshop Building Industrial Shed Construction
-

Yuyuan export Steel Structure Warehouse Prefab Steel Structure Warehouse for storage
-
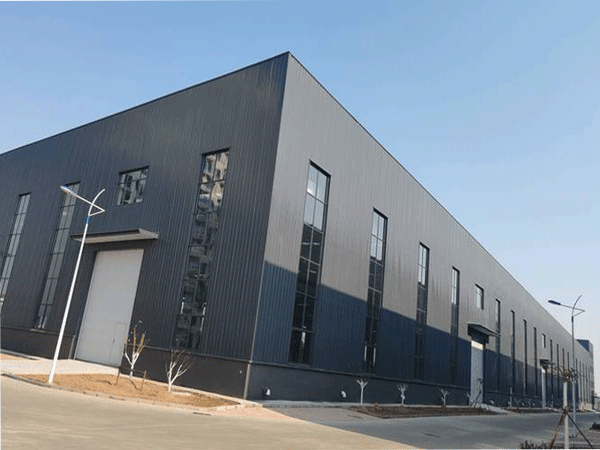
Export steel structure workshops Prefabricated steel structure workshops Light steel structure war
-
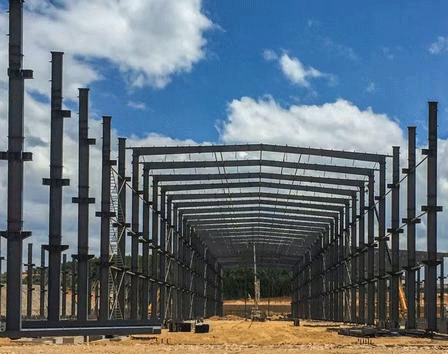
High Quality Low Cost Prefabricated Steel Structure Industrial Warehouse Shed
-

Xiao Sheng - Maldives
-

Xiao Sheng - Maldives
-

Xiao Sheng - Maldives
Hebei Yuyuan Steel Structure Co., Ltd.
Copyright © 2024-2025 https://www.yysteelwarehouse.com. All Rights Reserved Hebei Yuyuan Steel Structure Co., Ltd. All Rights Reserved.