




- Website -







 Current Location:
NEWS INFORMATION
Yuyuan Steel Structure
Multi Span Steel Frame Buildings For Large Scale Industrial Operations
AUTHOR:yuyuan DATE:2026-08-12 15:17:52 HITS:154
Large industrial operations need buildings that match their scale. Single-span structures hit practical limits around 40-60 meters width. Beyond that, roof structures become unwieldy and expensive. Multi span steel frames solve this by dividing wide buildings into adjacent bays, each with its own roof slope and structural support.
Walk through any major logistics center, manufacturing complex, or agricultural processing facility. You'll likely see multi span construction. These buildings extend horizontally across hundreds of meters, their roofs showing repeating ridge lines where individual spans meet.
How Multi Span Design Works
Each span functions as a portal frame - two columns supporting a pitched roof beam. Adjacent spans share columns at their junction. A three-span building has four rows of columns rather than six. This efficiency reduces material costs while maintaining structural integrity.
Roof slopes direct rainwater to gutters between spans. Valley gutters collect runoff and channel it to downspouts. Proper gutter sizing prevents overflow during heavy storms. Your building design should specify valley gutter dimensions based on local rainfall intensity.
Interior columns in multi span buildings support crane systems if needed. Each column line carries its share of overhead loads. This differs from single-span designs where columns primarily handle wall and roof loads without intermediate support.
Applications Across Industries
Manufacturing plants with multiple production lines use multi span layouts. Each span houses a different process or department. Interior walls separate functions while the shared roof structure unifies the building.
Logistics warehouses need wide floors for material handling equipment. Forklifts, reach trucks, and automated storage systems require column spacing that accommodates aisle widths. Multi span designs adjust column placement to match equipment paths.
Agricultural processing facilities - grain storage, feed mills, slaughterhouses - often exceed single-span practical limits. Multi span construction scales these operations horizontally. Each span might handle different processing stages or storage commodities.
Design Considerations For Large Buildings
Thermal expansion affects long buildings. Steel expands and contracts with temperature changes. A 200-meter long warehouse grows measurably longer in summer heat. Expansion joints accommodate this movement without damaging the structure.
Fire safety requirements increase with building size. Larger floor areas mean more people and equipment at risk. Building codes often require fire walls dividing large buildings into compartments. Multi span designs incorporate these walls at column lines.
Natural lighting becomes challenging deep inside wide buildings. Skylights and roof monitors bring daylight to interior zones. Some designs combine steel structure with translucent roof panels that reduce lighting costs during daytime hours.
Structural Load Capacity
Multi span buildings handle substantial vertical loads. Roof dead loads include purlins, roofing material, insulation, and mechanical systems. Live loads come from maintenance workers, snow accumulation, and suspended equipment.
Wind loads act differently on wide buildings compared to narrow ones. Corner zones experience higher wind pressures. Interior zones between columns see reduced pressures. Structural analysis accounts for these variations when sizing columns and beams.
Seismic requirements add complexity in earthquake-prone regions. Steel frames perform well during ground shaking because they flex without collapsing. Connection design determines seismic performance. Moment-resisting frames cost more than simple frames but provide better earthquake resistance.
Crane Integration In Multi Span Buildings
Heavy manufacturing requires overhead cranes. Multi span buildings support runway beams along column lines. Each span accommodates its own crane, or cranes span multiple bays with bridge designs.
Crane capacity affects column sizing. A 50-ton crane imposes significant loads during lifting operations. Columns must resist these loads plus wind and seismic forces. Structural engineers calculate combined load cases to size members appropriately.
Clear height below crane hooks determines building usefulness. Deeper beams cost more but provide longer spans with adequate clearance. Your supplier should show crane elevation drawings confirming hook height meets your operational needs.
Material Efficiency And Cost
Shared columns between spans reduce total steel weight compared to separate buildings. This efficiency grows with the number of spans. A five-span building uses significantly less steel than five individual structures totaling the same floor area.
Foundation costs also decrease with shared columns. Fewer column locations mean fewer foundation excavations. Concrete and steel anchor bolt quantities drop proportionally.
Roof drainage systems add cost in multi span designs. Valley gutters between spans require careful detailing to prevent leaks. Some designers specify continuous gutters running the building length. Others break gutters at fire walls or expansion joints.
Construction Sequencing
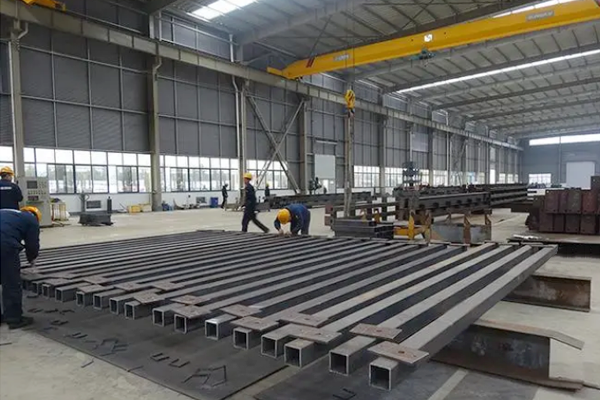
Large buildings require staged construction. Steel erection proceeds span by span. Completed sections allow other trades - concrete floor pouring, wall panel installation - to begin while remaining spans undergo erection.
Site logistics matter for multi span projects. Delivery trucks bring steel components in erection sequence. Components arriving out of sequence create storage problems on crowded sites. Coordinate delivery schedules with your supplier.
Crane access during construction requires planning. Mobile cranes move around the site erecting steel. Fixed-position cranes lift components from delivery trucks. Site layout must accommodate crane movements and material staging areas.
Choosing Experienced Suppliers
Multi span buildings demand engineering expertise beyond simple sheds. Load path analysis, expansion joint detailing, and crane integration require specialized knowledge. Verify your supplier employs qualified structural engineers.
Previous project experience indicates capability. Request examples of multi span buildings similar in scale and complexity to your project. Photographs and client references provide insight into supplier performance.
Production capacity affects delivery reliability. Large buildings generate substantial fabrication work. Ensure your supplier operates sufficient production lines to meet your schedule without overcommitting to other projects.
References:
Made-in-China.com. (2024). Multi span steel structure warehouse building specifications and applications.
Steel Structures Supplier. (2024). Multi span design guide for industrial buildings.
Okorder. (2024). Steel structure workshop warehouse construction standards.
-
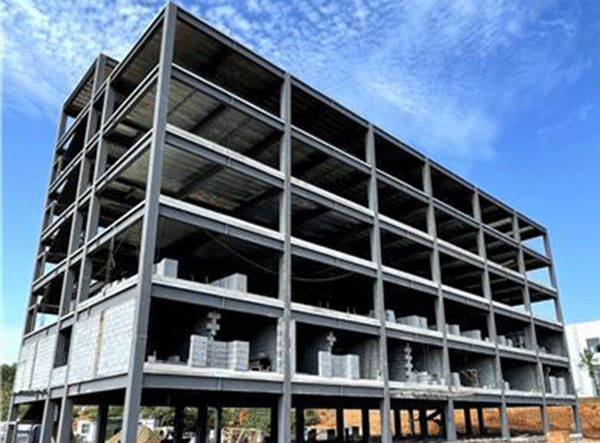
Fast Assembled Multi-Story Steel Structure Workshop Factory For Industrial Use
-
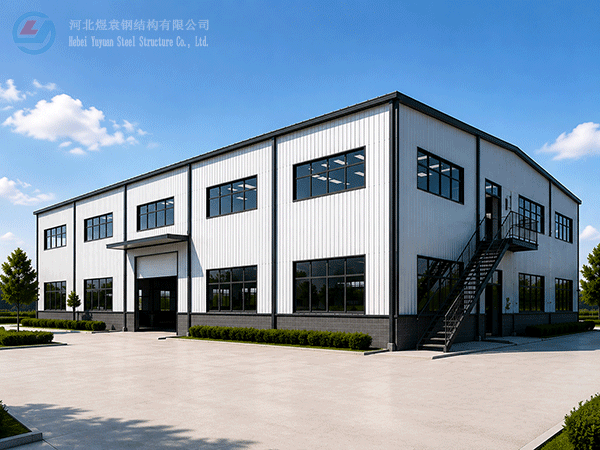
Modern Two-Storey Prefabricated Steel Structure Workshop Building Industrial Shed Construction
-

Yuyuan export Steel Structure Warehouse Prefab Steel Structure Warehouse for storage
-
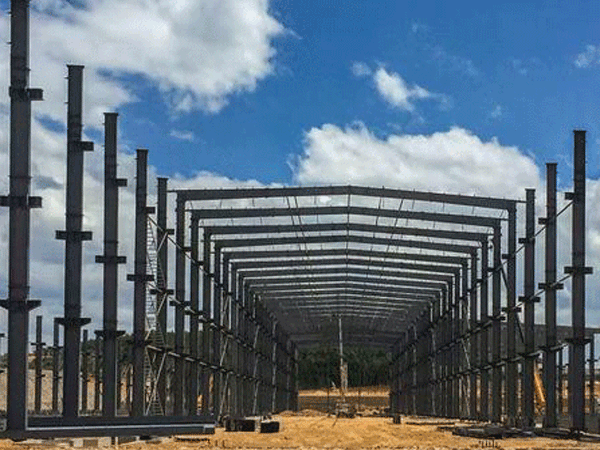
Export steel structure workshops Prefabricated steel structure workshops Light steel structure war
-
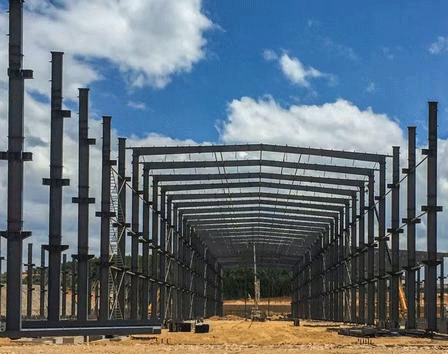
High Quality Low Cost Prefabricated Steel Structure Industrial Warehouse Shed
-

Xiao Sheng - Maldives
-

Xiao Sheng - Maldives
-

Xiao Sheng - Maldives
Hebei Yuyuan Steel Structure Co., Ltd.
Copyright © 2024-2025 https://www.yysteelwarehouse.com. All Rights Reserved Hebei Yuyuan Steel Structure Co., Ltd. All Rights Reserved.