




- Website -







 Current Location:
NEWS INFORMATION
Yuyuan Steel Structure
Steel Building Insulation and Condensation Control for Warehouses
AUTHOR:yuyuan DATE:2026-11-06 11:50:14 HITS:107
Condensation is the most misunderstood problem in metal buildings. Owners report a leaking roof when the roof is perfectly watertight - what they are seeing is water forming on the underside of the sheet because the surface is colder than the dew point of the air inside. Fixing it with sealant never works, because the cause is thermal, not weather-related.

Proper steel building insulation and condensation design prevents the problem at the drawing stage: enough insulating value, a continuous vapour control layer, no thermal bridges at the purlins, and enough ventilation to carry moisture out. Get those four right and a metal roof will stay dry for its whole life.
Why Condensation Happens on Steel Roofs
Steel is an excellent conductor, so a single-skin sheet tracks the outside temperature almost exactly. When warm, humid internal air reaches that cold surface, it cools below its dew point and water condenses on the underside. The droplets then fall onto stock, machinery or animals - the phenomenon known as internal or interstitial condensation.
High internal humidity: from production processes, wet goods, livestock respiration or unheated buildings with poor air change.
Cold roof surface: clear-sky radiative cooling makes a metal roof colder than ambient air at night.
Thermal bridging: purlins and fixings conduct cold directly to the inner face.
Insufficient ventilation: humid air has no route out of the building.
Missing vapour control layer: moisture-laden air reaches the cold surface unobstructed.
Dew Point: The Number That Decides the Design
The design question is simple: will any internal surface temperature fall below the dew point of the internal air? For a given internal temperature and relative humidity, the dew point can be read from a psychrometric chart, and the insulation must then be sized so that the inner surface stays above it.
| Internal air temperature | 40% RH | 55% RH | 70% RH | 85% RH |
|---|---|---|---|---|
| 10 °C | -3 °C | 1 °C | 4 °C | 7 °C |
| 15 °C | 2 °C | 6 °C | 9 °C | 12 °C |
| 20 °C | 6 °C | 11 °C | 14 °C | 17 °C |
| 25 °C | 11 °C | 15 °C | 19 °C | 22 °C |
| 30 °C | 15 °C | 20 °C | 24 °C | 27 °C |
Insulation Options and Where Each Works
| System | Typical build-up | Best application | Condensation performance |
|---|---|---|---|
| Single skin + anti-condensation felt | 0.5 mm sheet with bonded membrane | Dry storage, ventilated sheds | Moderate - needs ventilation |
| Single skin + blanket insulation | Sheet, 50-100 mm glass wool on mesh, liner sheet | Heated industrial buildings | Good with vapour control layer |
| Rock wool sandwich panel | 50-150 mm core sealed between steel faces | Factories, cold stores, food areas | Excellent - sealed system |
| PU / PIR sandwich panel | 50-150 mm high-performance core | Cold chain, freezer buildings | Excellent - lowest U-value |
| Standing seam with rigid board | Deck, rigid insulation, membrane | Low-slope architectural roofs | Excellent - warm roof |
The Vapour Control Layer
Insulation alone does not stop condensation unless it is protected from internal moisture. A vapour control layer on the warm side of the insulation prevents humid air reaching the cold surface. It must be continuous - every lap taped, every penetration sealed, and every junction with walls and rooflights detailed.
Place the vapour control layer on the warm (internal) side of the insulation, never outside it.
Lap joints by at least 100 mm and seal with the tape specified by the system supplier.
Seal around every penetration - rooflights, fan openings, pipe sleeves and services.
Continue the layer behind purlin and rail positions to avoid gaps at the structure.
Repair any site damage immediately; a torn vapour layer is worse than no insulation at that point.
Thermal Bridging at Purlins and Fixings
A metal purlin passing through insulation is a cooling fin that can drip independently of the rest of the roof. Where a blanket system is used, a thermal spacer block or a continuous insulating layer over the purlins is required. Sandwich panels avoid much of this by placing the insulation between the faces, but joints and fixings still need attention.
Ventilation: The Other Half of the Solution
Insulation raises surface temperature; ventilation removes the moisture. Both are needed. Ridge vents, eave vents and, in high-humidity buildings, mechanical extraction provide a route for moisture-laden air to leave. Without an air change path, even a well-insulated building can accumulate humidity to the point where condensation begins.
Frequently Asked Questions
Q: My new metal roof drips in the morning but never during rain - why?
That is classic condensation, not a leak. The roof surface drops below the dew point overnight and moisture condenses on the underside. The fix is insulation and ventilation, not additional sealant.
Q: Is anti-condensation felt enough on its own?
For dry, well-ventilated storage in a mild climate, yes. For heated buildings, high-humidity processes, food areas or livestock housing, a full insulated system with a vapour control layer is required.
Q: How much insulation do I need?
It depends on the internal conditions and the climate. As a starting point, 50-75 mm suits general storage, 100 mm suits heated or conditioned industrial space, and 150 mm or more suits cold storage and freezer applications.
Q: Where should the vapour barrier go?
On the warm side of the insulation, that is, on the inside face in a heated building. Placing it on the cold side traps moisture within the insulation and makes the problem worse.
Q: Can condensation damage my stored goods?
Yes. Dripping onto cartons, steel components, electrical equipment or feed is a common cause of stock loss and is frequently mistaken for roof leakage, delaying the correct fix.
Conclusion
Condensation in a steel building is a thermal design problem with a thermal solution: insulation sized against the dew point, a continuous vapour control layer, thermal bridges broken at the purlins, and a ventilation path for moisture to escape.
Our technical team calculates the required insulation build-up from your internal temperature, humidity and local climate, and specifies the matching panel, felt and vapour control detail. Send your building use and climate data for a condensation-safe specification.
References
GB/T 7714: Interstitial Condensation Risk in Insulated Metal Building Envelopes. Building and Environment.
MLA: Thermal Bridging Effects of Cold-Formed Purlins in Steel Roof Assemblies. Journal of Building Physics.
APA: Ventilation Strategies for Moisture Control in Metal-Clad Industrial Buildings. Energy and Buildings.
-
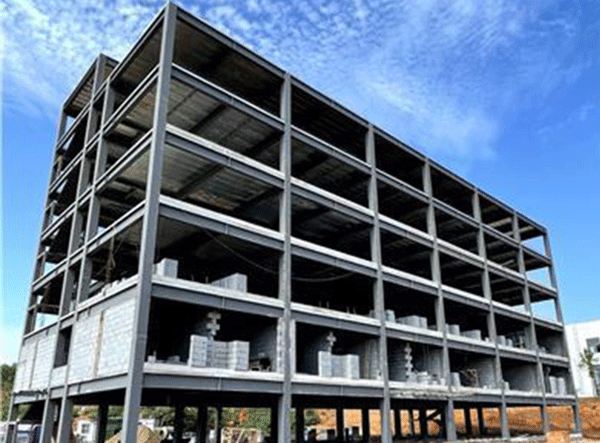
Fast Assembled Multi-Story Steel Structure Workshop Factory For Industrial Use
-
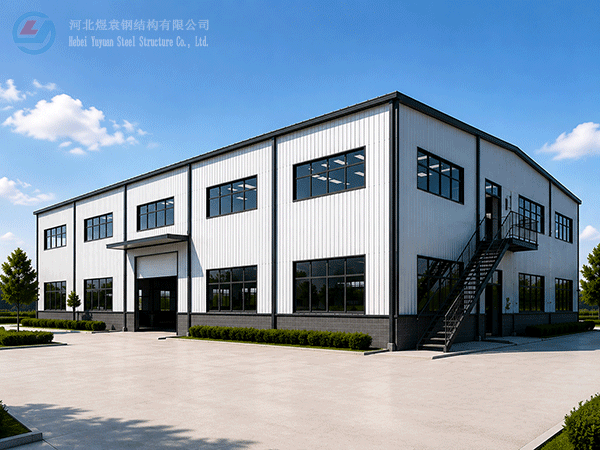
Modern Two-Storey Prefabricated Steel Structure Workshop Building Industrial Shed Construction
-

Yuyuan export Steel Structure Warehouse Prefab Steel Structure Warehouse for storage
-
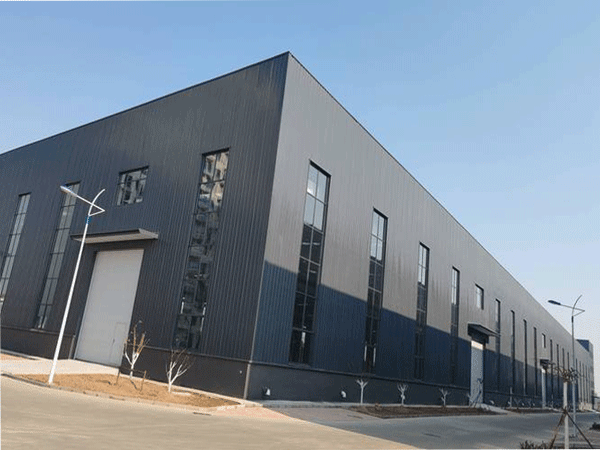
Export steel structure workshops Prefabricated steel structure workshops Light steel structure war
-

High Quality Low Cost Prefabricated Steel Structure Industrial Warehouse Shed
-

Xiao Sheng - Maldives
-

Xiao Sheng - Maldives
-

Xiao Sheng - Maldives
Hebei Yuyuan Steel Structure Co., Ltd.
Copyright © 2024-2025 https://www.yysteelwarehouse.com. All Rights Reserved Hebei Yuyuan Steel Structure Co., Ltd. All Rights Reserved.